Share this with your friends


+17192004055
NAV Real Estate
10993 Avena Rd, Peyton, CO 80831
- $405,000
- 3
- BD
- 2
- BA
- 1,699
- SqFt






Courtesy of PREMIER PROPERTIES REALTY GROU.
- List Price
- $405,000
- MLS#
- 2068509
- Price Change
- ▼ $8,997 1790979793
- Property Type
- Single Family
- Bedrooms
- 3
- Bathrooms
- 2
- Living Area
- 1,699
- Lot Size
- 5,830
- Acres
- 0.13
- County
- El Paso
- Neighborhood
- Bent Grass Residential
- Year Built
- 2021
Property Description
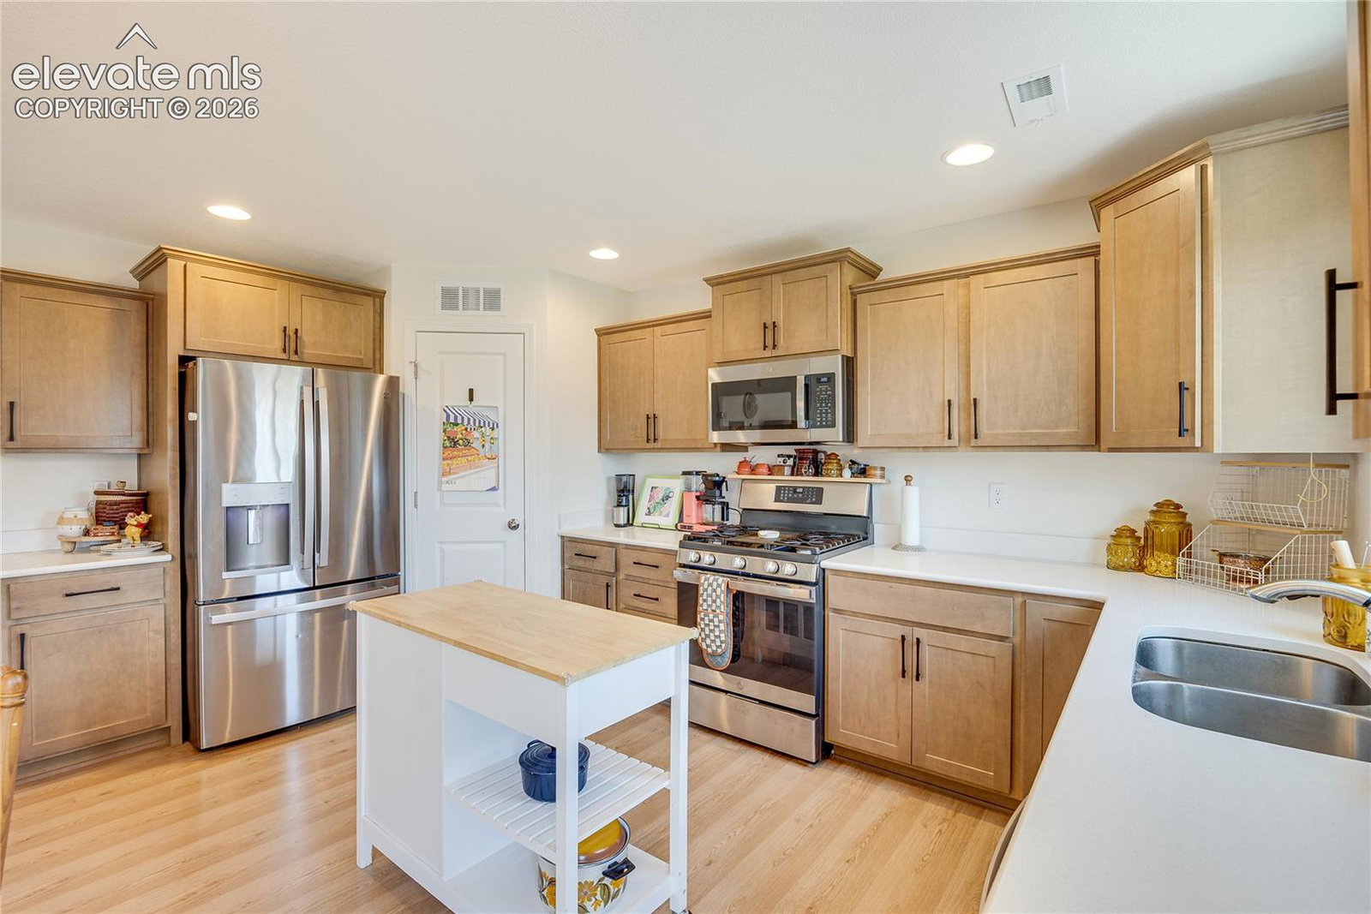
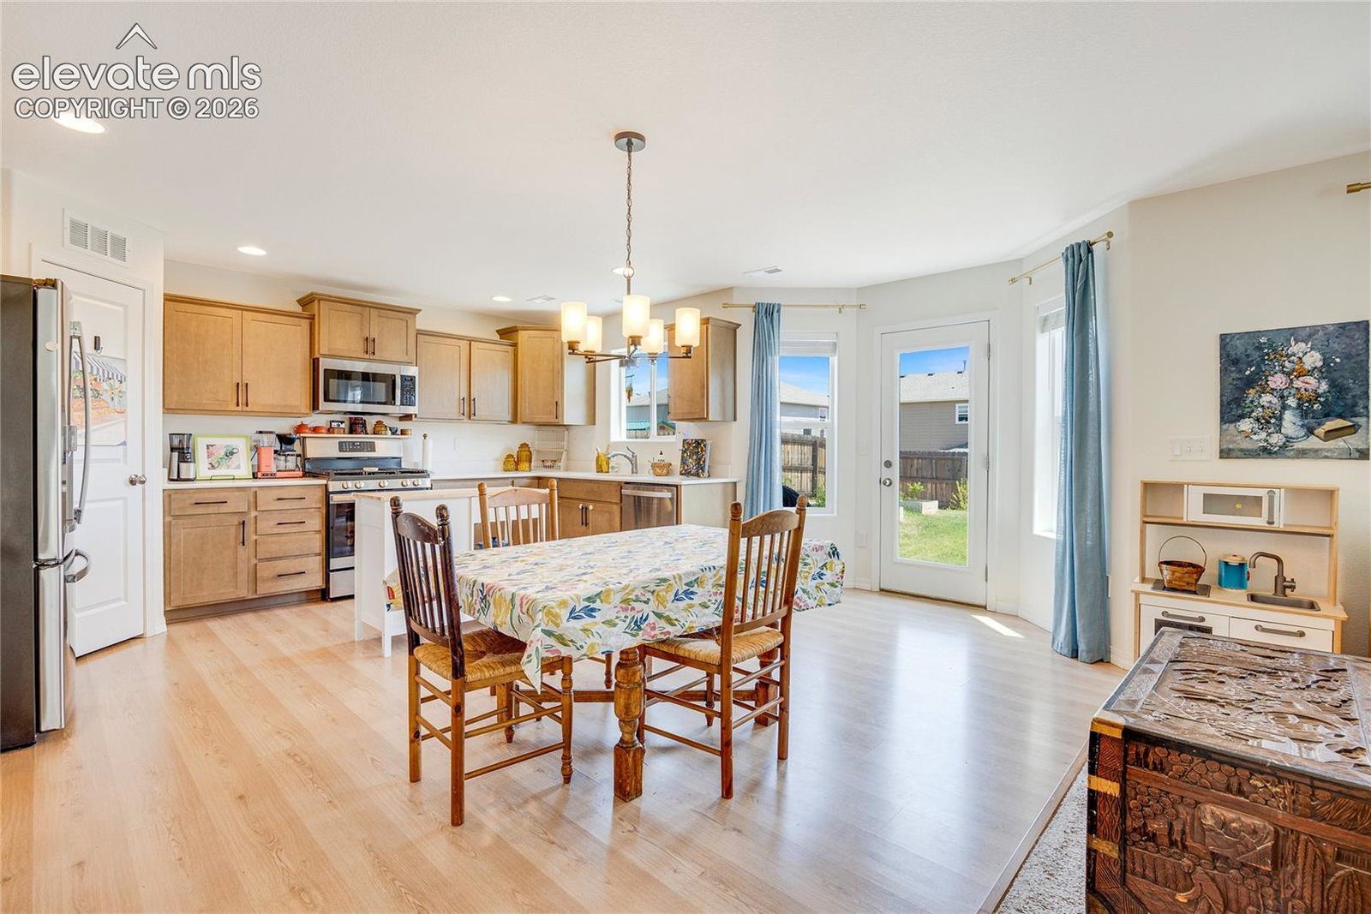
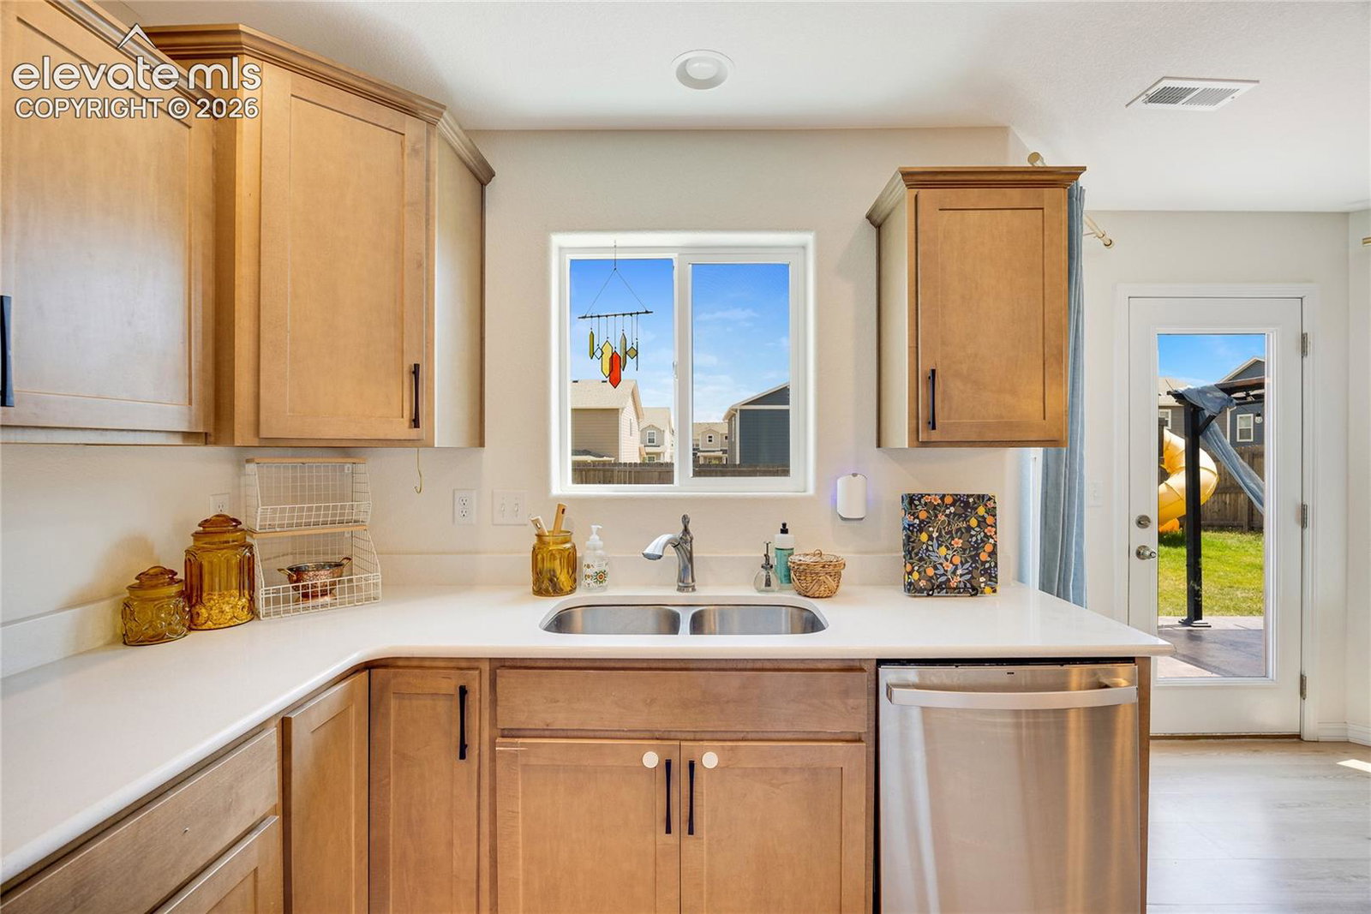
Light, bright, and thoughtfully upgraded, this two-story home delivers 1,699 square feet of comfortable, modern living in one of Peyton's most convenient communities. The vaulted entryway makes a striking first impression and opens into a flowing main level bathed in natural light. Upgraded lighting in the common spaces adds a polished, contemporary feel throughout. At the heart of the home, the kitchen pairs quartz countertops with a gas range, pantry, and stainless steel appliances. The dining room's bay window frames sunny Colorado mornings, while a gas fireplace brings cozy warmth to the living area. Head upstairs to the primary suite, a genuine retreat with double vanities and a walk-in shower complete with a built-in seat. A connected sitting area or office space offers the flexibility to work, read, or unwind without leaving your room. A second-level laundry room adds everyday ease. Outside, the large, fully fenced backyard is ready for entertaining, pets, and play — with an automatic sprinkler system and concrete patio already in place. An attached two-car garage and even-with-main-level entry rounds out the package. Woodmen Hills Metropolitan District amenities include a clubhouse, exercise room, playground, pool, and recreation room, plus nearby hiking and biking trails, parks, and open space. Served by District 49 schools. Come see it for yourself — schedule your showing today!
Additional Information
- School District
- District 49
- Parking Spaces
- 2
- Appliances
- Dishwasher, Disposal, Vented Exhaust Fan, Microwave, Range, Refrigerator, Self Cleaning Oven
- Heating
- Forced Air, Natural Gas
- Cooling
- Central Air
Mortgage Calculator

The real estate listing information and related content displayed on this site is provided exclusively for consumers’ personal, non-commercial use and may not be used for any purpose other than to identify prospective properties consumers may be interested in purchasing. This information and related content is deemed reliable but is not guaranteed accurate by the Pikes Peak REALTOR® Services Corp d/b/a elevateMLS.