Share this with your friends


+17192004055
NAV Real Estate
9734 Hidden Ranch Ct, Peyton, CO 80831
- $549,900
- 6
- BD
- 4
- BA
- 2,712
- SqFt









Courtesy of Coldwell Banker Realty. 719-550-2500
- List Price
- $549,900
- MLS#
- 4140841
- Price Change
- ▼ $5,000 1785550369
- Days on Market
- 149
- Property Type
- Single Family
- Bedrooms
- 6
- Bathrooms
- 4
- Living Area
- 2,712
- Lot Size
- 9,230
- Acres
- 0.21
- County
- El Paso
- Neighborhood
- Stonebridge At Meridian Ranch
- Year Built
- 2024
Property Description
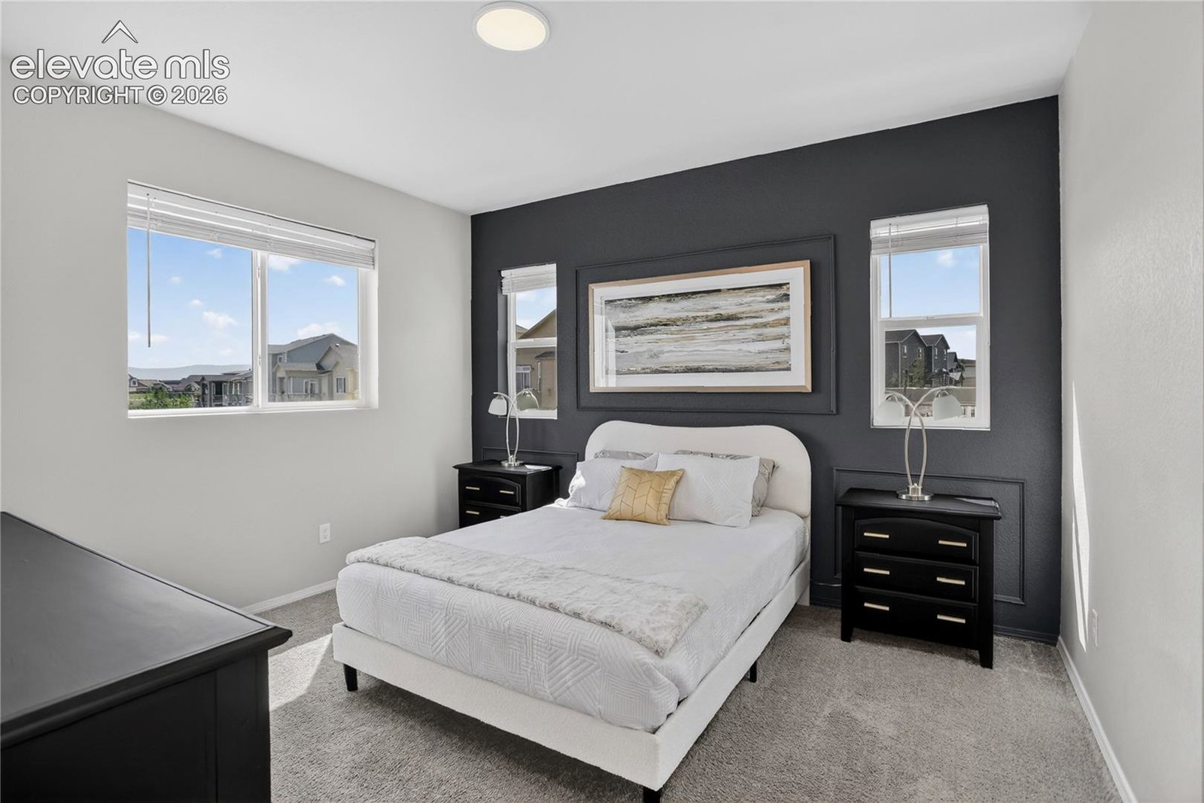
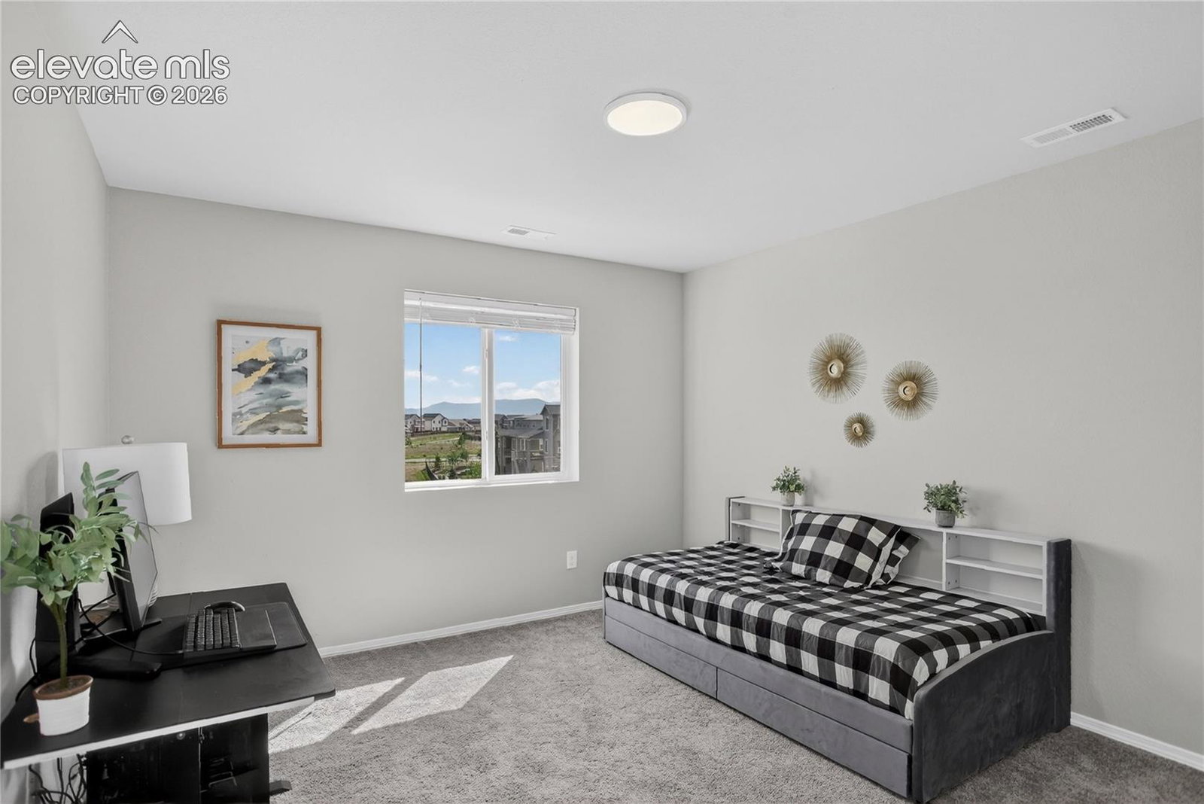
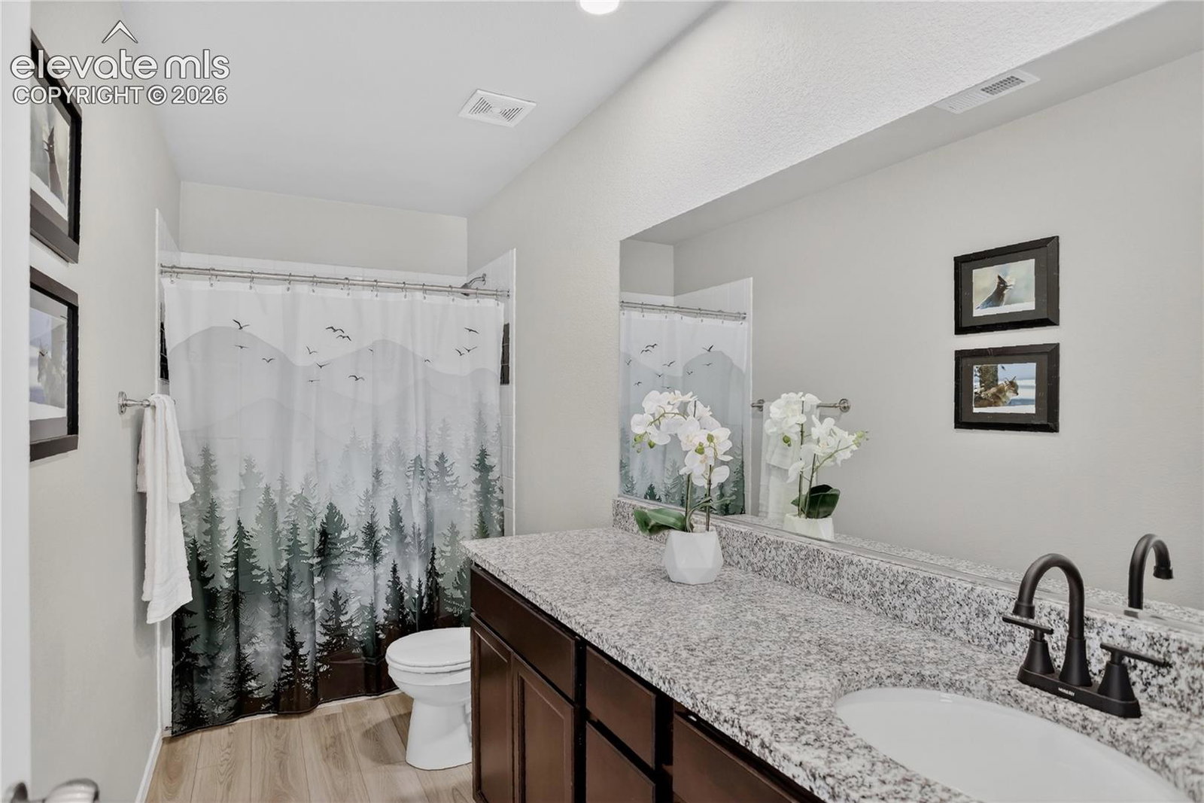
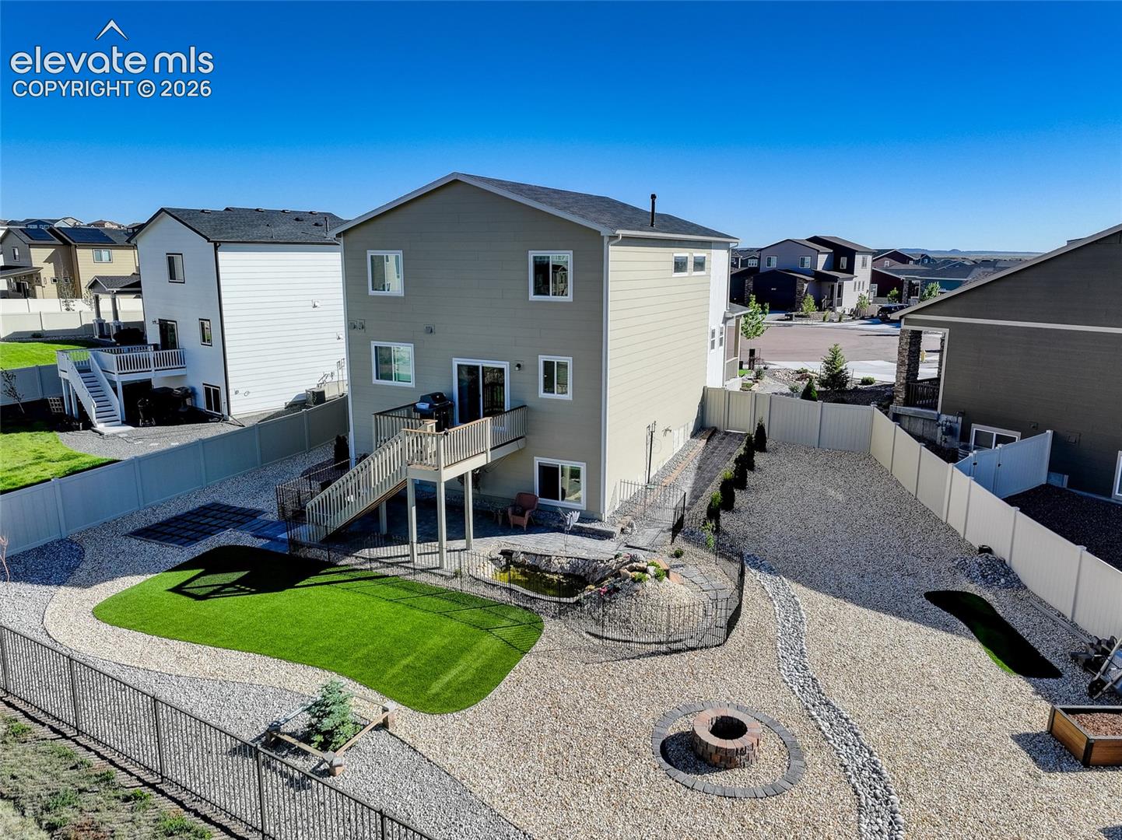
Mountain views out back, open green space instead of neighbors, and trails just steps away, all at the end of a quiet cul-de-sac. This 6-bedroom, 4-bathroom home offers room to spread out and a backyard that opens directly to community green space and a walking path connecting to miles of trails. Inside, 18-foot ceilings in the great room fill the main living areas with natural light, and luxury vinyl plank flooring carries through the great room, dining area, and kitchen. The kitchen is made for gathering, with an upgraded quartz island countertop, tiled backsplash, 42-inch soft-close cabinetry with crown molding, stainless steel appliances, and a double-oven gas range. From here, the space flows onto the back deck, ideal for entertaining with mountain views beyond the firepit. Outdoor living is a highlight. Between the deck with a gas line for grilling, concrete patio, firepit area, backyard water feature and raised garden beds, there’s plenty of room to entertain or simply unwind. Low-maintenance xeriscaping with an established drip system keeps the yard easy to enjoy. The main-level primary suite offers the convenience of main-floor living, complete with a walk-in shower and double vanity. Upstairs are three additional bedrooms and a full bathroom. The finished garden-level basement adds even more flexibility with two bedrooms, a full bathroom, and a spacious recreation area. Large windows bring in natural light, and one looks out onto the water feature, making it a peaceful spot for a home office or quiet retreat. Rounding out the home is an oversized 3-car garage with 2-foot front extensions. Residents also enjoy community recreation facilities, pools, fitness opportunities, parks, playgrounds, trails, and golf. Six bedrooms, multiple living spaces, mountain views, and direct trail access make this a home built for Colorado living. Showings are available now.
Additional Information
- School District
- District 49
- Parking Spaces
- 3
- Appliances
- Dishwasher, Disposal, Double Oven, Microwave, Refrigerator
- Heating
- Forced Air, Natural Gas
- Cooling
- Central Air
How much is your home worth?
...get instant property value now!
Mortgage Calculator

The real estate listing information and related content displayed on this site is provided exclusively for consumers’ personal, non-commercial use and may not be used for any purpose other than to identify prospective properties consumers may be interested in purchasing. This information and related content is deemed reliable but is not guaranteed accurate by the Pikes Peak REALTOR® Services Corp d/b/a elevateMLS.