1101 Ptarmigan Dr, Woodland Park, CO 80863
- $599,900
- 3
- BD
- 2
- BA
- 1,629
- SqFt




Courtesy of The Cutting Edge. 719-999-5067
- List Price
- $599,900
- MLS#
- 9618402
- Price Change
- ▼ $5,100 1790755495
- Property Type
- Single Family
- Bedrooms
- 3
- Bathrooms
- 2
- Living Area
- 1,629
- Lot Size
- 14,810
- Acres
- 0.34
- County
- Teller
- Neighborhood
- Stone Ridge Village
- Year Built
- 2017
Property Description
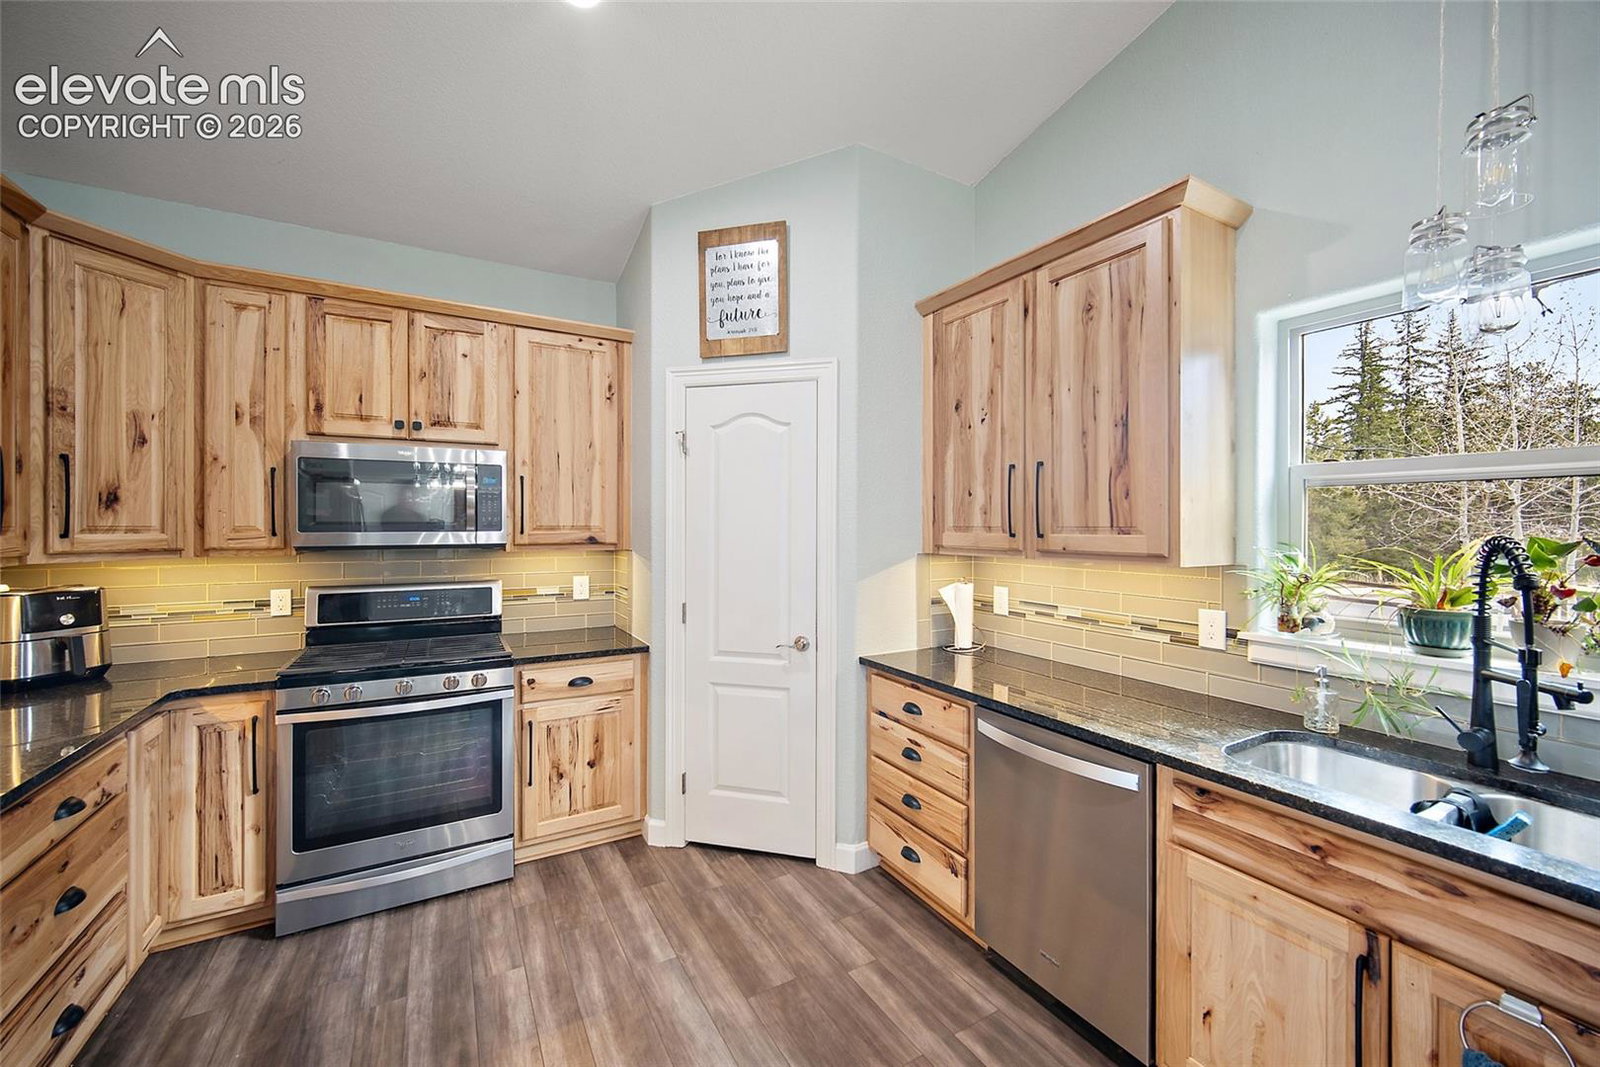
Imagine coming home to the scent of pine and the quiet of the mountains, all on one easy level. Plus, the seller is offering $5,000 toward a rate buy-down or your closing costs! Tucked among mature pines on a level 0.34-acre corner lot in Stone Ridge Village, this 2017 ranch-style home is just minutes from downtown Woodland Park, trails, and Pikes Peak adventures.Walk through the door and feel the space open up around you. Vaulted and 9+ ft ceilings and an open-concept layout fill the home with natural light. Fresh interior paint and new luxury vinyl flooring mean you can simply unpack and start living. Picture slow Sunday breakfasts in a kitchen with custom oak cabinetry and stainless steel appliances, then easy evenings with friends gathered in the living and dining spaces. At the end of the day, retreat to a primary suite with an adjoining tiled bath. All three bedrooms are on the main level. Winter here is something to enjoy. Snowflakes drift past the windows while you stay warm and cozy inside, thanks to high-performance insulation, premium MI windows sealed with pressurized foam, 50-year dimensional shingles, and upgraded crack-resistant stucco. Come spring, take your morning coffee out to the freshly painted deck and listen to the birds in the pines. There's room for every adventure, too, with an oversized garage and a 4-ft-tall crawl space for bikes, skis, and gear. This is the mountain life you've been dreaming about: peaceful and low-maintenance, with room to breathe. A low quarterly HOA includes trash service. Use the seller credit to lower your rate and your monthly payment, and make this home yours. Schedule your showing today!
Additional Information
- School District
- Woodland Park RE2
- Parking Spaces
- 2
- Appliances
- Dishwasher, Disposal, Microwave, Range, Refrigerator
- Heating
- Forced Air, Natural Gas
- Cooling
- Ceiling Fan(s)
Mortgage Calculator

The real estate listing information and related content displayed on this site is provided exclusively for consumers’ personal, non-commercial use and may not be used for any purpose other than to identify prospective properties consumers may be interested in purchasing. This information and related content is deemed reliable but is not guaranteed accurate by the Pikes Peak REALTOR® Services Corp d/b/a elevateMLS.