5830 Charlotte Pkwy, Colorado Springs, CO 80923
- $474,900
- 4
- BD
- 4
- BA
- 2,378
- SqFt





Courtesy of The Cutting Edge. 719-999-5067
- List Price
- $474,900
- MLS#
- 7200552
- Price Change
- ▼ $15,000 1789285876
- Property Type
- Single Family
- Bedrooms
- 4
- Bathrooms
- 4
- Living Area
- 2,378
- Lot Size
- 5,250
- Acres
- 0.12
- County
- El Paso
- Neighborhood
- Ridgeview At Stetson Hills
- Year Built
- 2000
Property Description
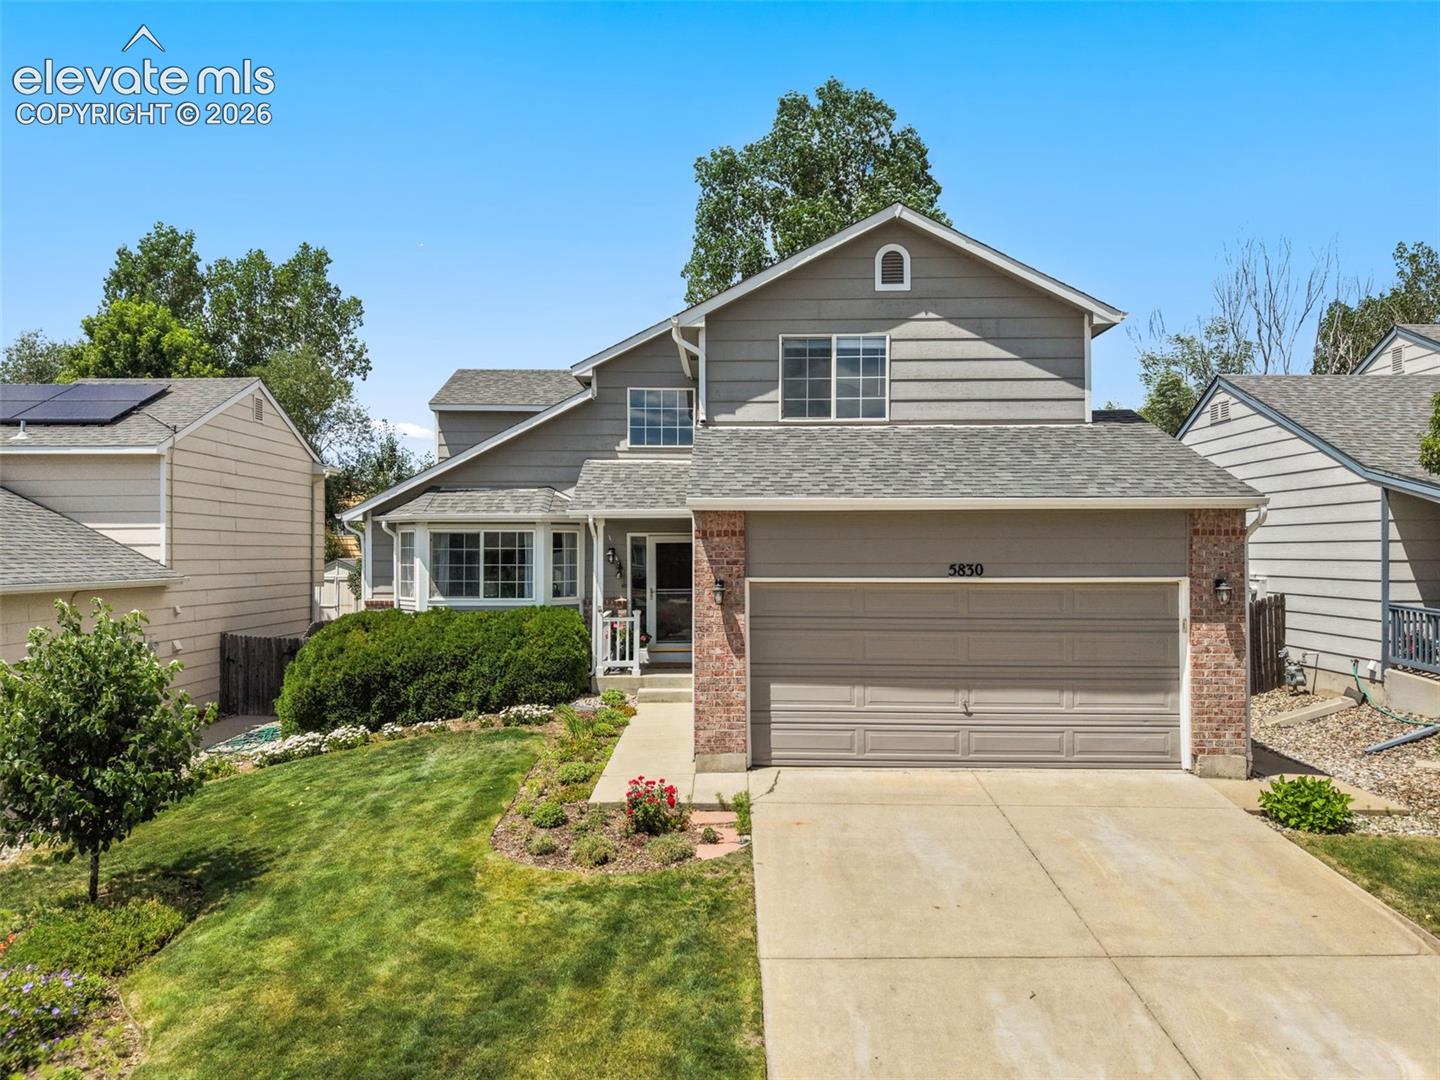
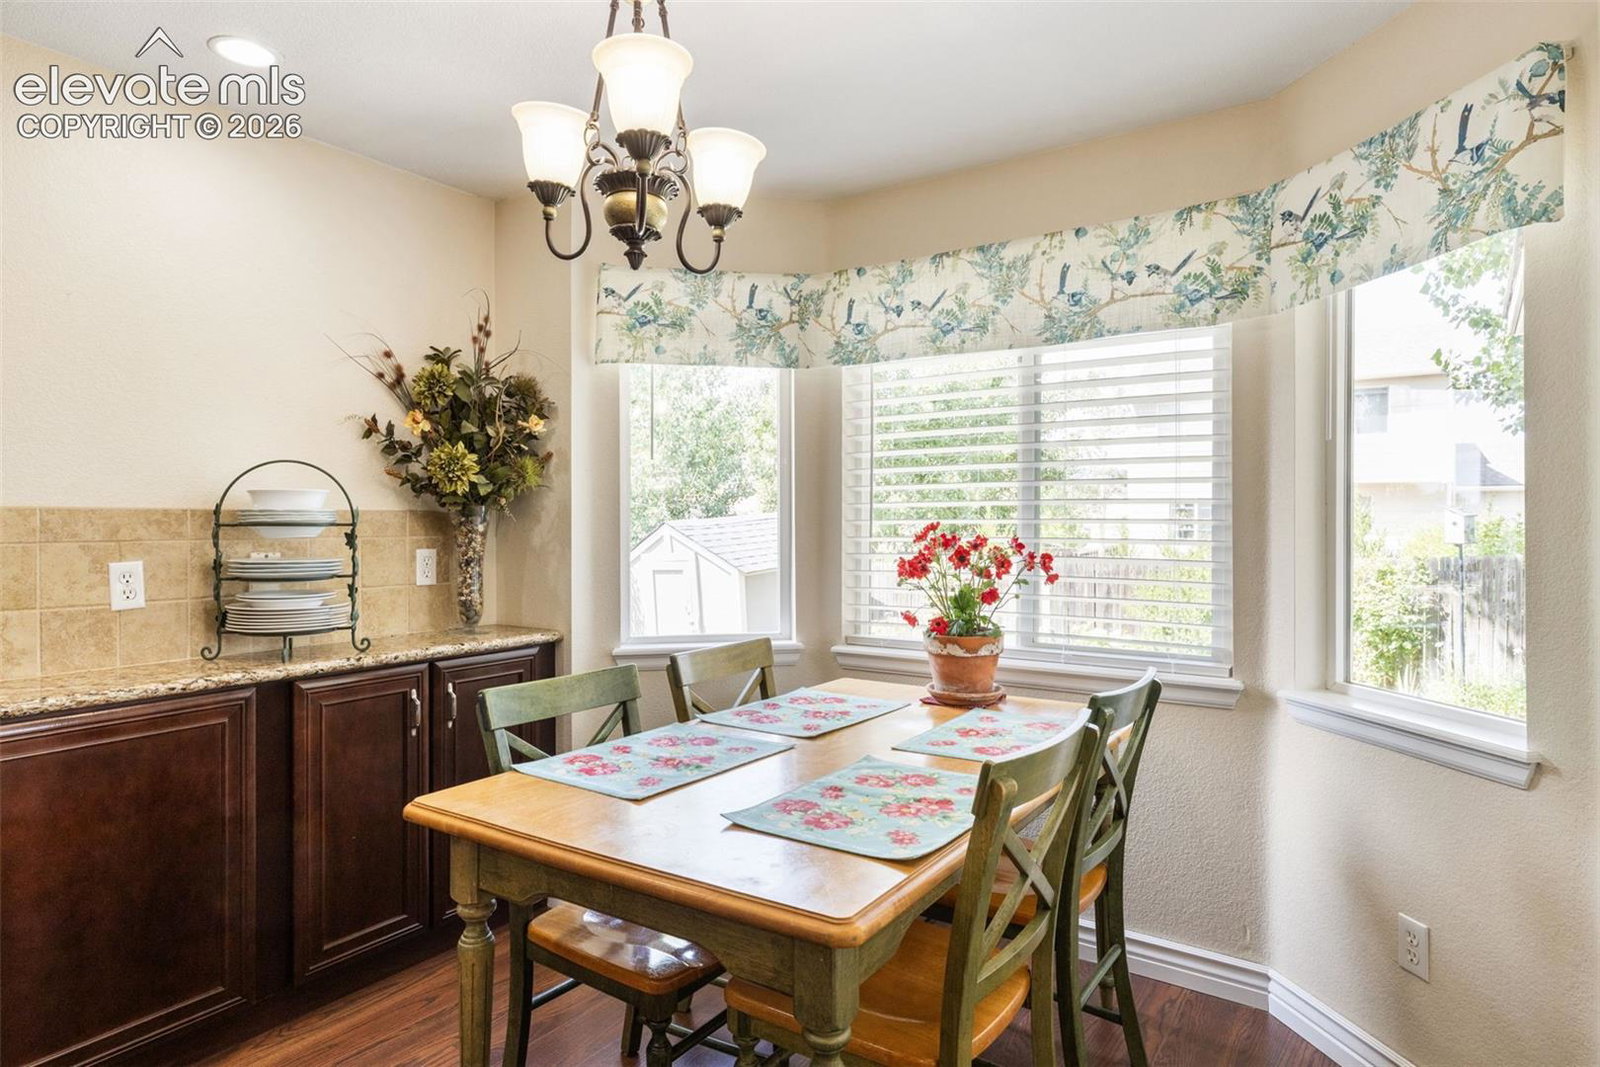
Charming two-story home in the highly desirable Ridgeview at Stetson Hills! This well-maintained residence offers a timeless floor plan with formal living and dining rooms, soaring vaulted ceilings, and a dramatic staircase that creates an impressive first impression. The spacious kitchen is the heart of the home, connecting seamlessly to the main living areas and offering easy access to the covered patio—perfect for everyday living and entertaining. Upstairs, you’ll find four bedrooms, including a private primary suite with a five-piece en-suite bath and walk-in closet. A full hall bath serves the secondary bedrooms, with one bedroom currently designed as a home office featuring French doors and views overlooking the entry below. The finished basement adds exceptional flexibility with a non-conforming fifth bedroom or studio, an additional bathroom, and a wet bar or potential kitchenette complete with a sink and refrigerator. This versatile space offers endless possibilities for guests, hobbies, a home gym, media room, or creative workspace. Step outside to a beautifully landscaped backyard featuring mature trees, colorful perennial gardens, fruit bushes, a covered patio, and a storage shed. Whether enjoying a quiet morning in the shade or entertaining friends and family, this outdoor space is designed to be enjoyed throughout the seasons. Ideally located near neighborhood parks, District 49 schools, shopping, dining, and everyday conveniences, with quick access to Powers Boulevard, this move-in-ready home offers an appealing blend of comfort, flexibility, and location. Don’t miss the opportunity to make this Ridgeview at Stetson Hills gem your next home!
Additional Information
- School District
- District 49
- Parking Spaces
- 2
- Appliances
- Dishwasher, Disposal, Microwave, Oven, Refrigerator
- Heating
- Forced Air
- Cooling
- Ceiling Fan(s), Central Air
Mortgage Calculator

The real estate listing information and related content displayed on this site is provided exclusively for consumers’ personal, non-commercial use and may not be used for any purpose other than to identify prospective properties consumers may be interested in purchasing. This information and related content is deemed reliable but is not guaranteed accurate by the Pikes Peak REALTOR® Services Corp d/b/a elevateMLS.