7264 Antelope Meadows Cir, Peyton, CO 80831
- $567,000
- 3
- BD
- 3
- BA
- 2,745
- SqFt




Courtesy of REMAX PROPERTIES. 719-548-8600
- List Price
- $567,000
- MLS#
- 7648768
- Price Change
- ▼ $8,000 1789069699
- Property Type
- Single Family
- Bedrooms
- 3
- Bathrooms
- 3
- Living Area
- 2,745
- Lot Size
- 10,372
- Acres
- 0.24
- County
- El Paso
- Neighborhood
- Falcon Highlands
- Year Built
- 2006
Property Description
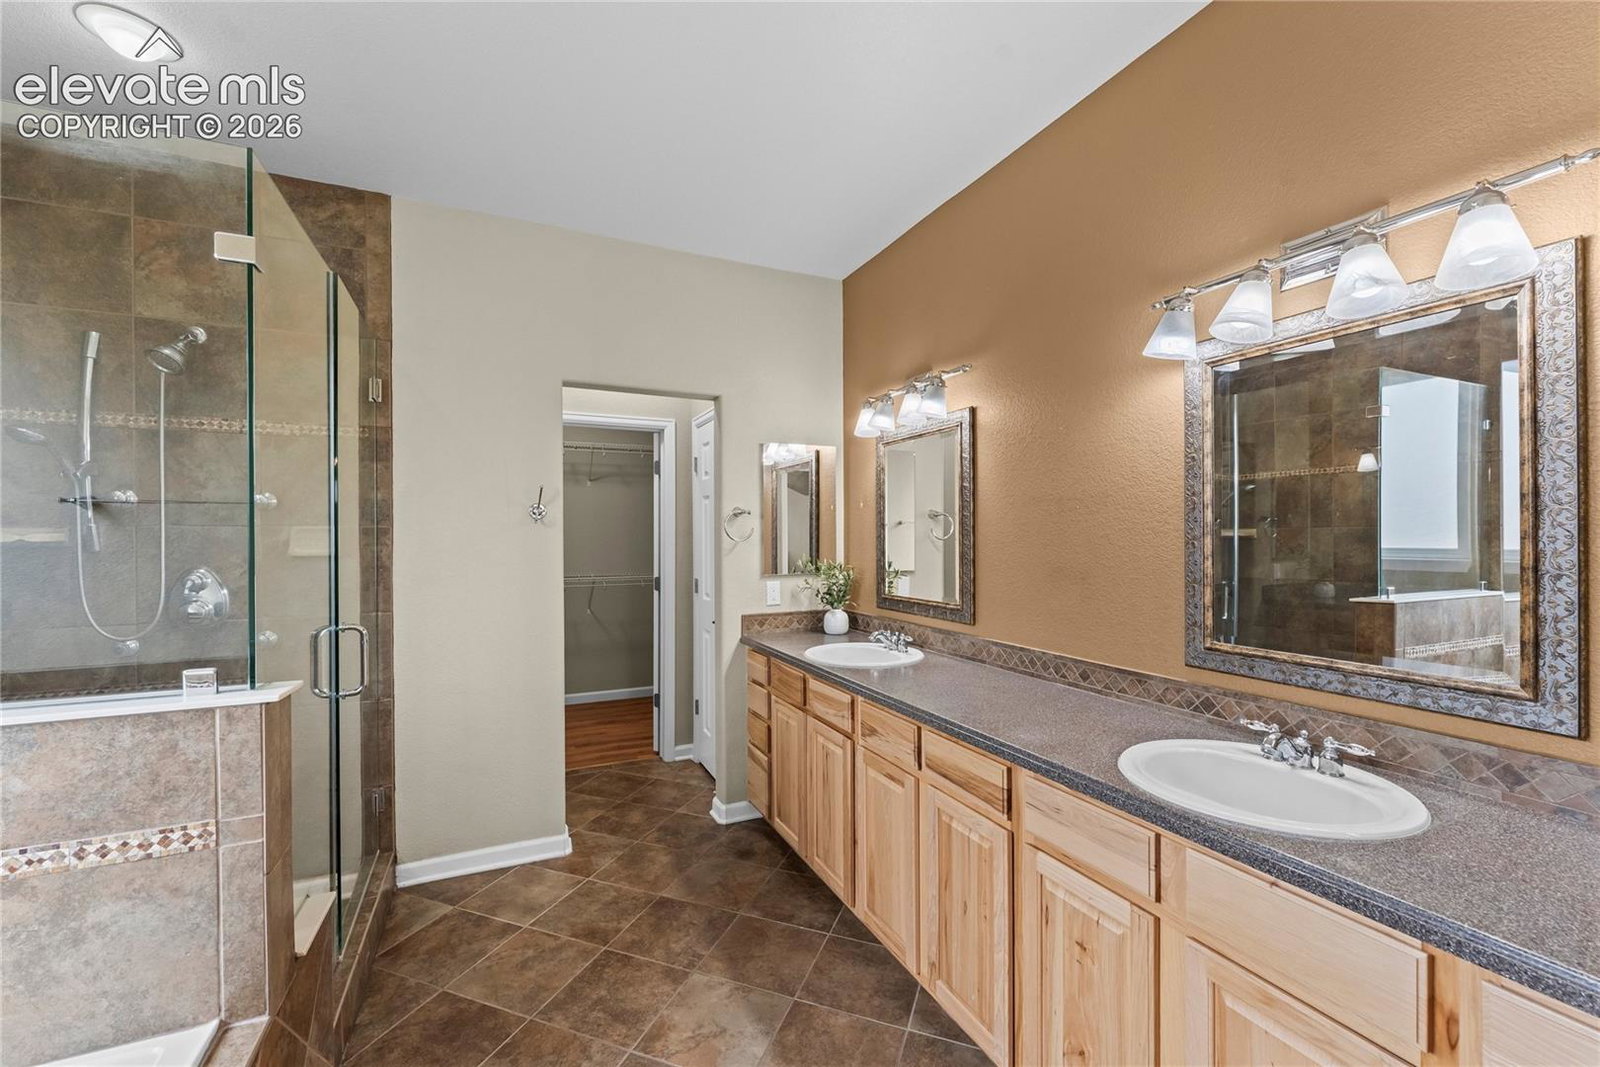
Welcome to this beautifully designed 5,465 square foot, 3 bedroom, 2.5 bath home offering true main level living, a dedicated office, and a spacious flex area currently staged as a dining room. This versatile space can easily adapt to your lifestyle as a dining area, sitting room, library, hobby space, or additional gathering area. The private office with elegant French doors provides a quiet, dedicated workspace. Enjoy stunning, unobstructed Pikes Peak views, a private backyard backing to peaceful open space, a spacious 3 car garage, and NO HOA. The thoughtfully designed main level features an oversized primary suite with a luxurious ensuite bath, large soaking tub, oversized walk in shower, and 2 generous walk in closets. A convenient main level laundry room adds to the ease of everyday living. The bright, open concept living area features a cozy gas fireplace and flows into a beautifully appointed kitchen with granite countertops, stainless steel appliances, abundant cabinetry, and exceptional storage. The adjoining flex space, currently staged as a dining room, offers flexibility for entertaining, dining, or everyday living. The expansive 2,720 square foot unfinished basement provides incredible potential for additional living space. Create bedrooms, a recreation room, home gym, theater, office, workshop, or multiple gathering spaces to suit your needs. Outside, the fully fenced private backyard offers easy, low maintenance living with premium turf and decorative rock landscaping. Backing to open space, it provides privacy and tranquility while showcasing spectacular Pikes Peak views. Located in Peyton, this home offers a peaceful setting with convenient access to Colorado Springs, military installations, shopping, dining, and everyday amenities.
Additional Information
- School District
- District 49
- Parking Spaces
- 3
- Appliances
- Cooktop, Dishwasher, Disposal, Double Oven, Dryer, Microwave, Refrigerator, Washer
- Heating
- Forced Air, Natural Gas
- Cooling
- Ceiling Fan(s), Central Air
Mortgage Calculator

The real estate listing information and related content displayed on this site is provided exclusively for consumers’ personal, non-commercial use and may not be used for any purpose other than to identify prospective properties consumers may be interested in purchasing. This information and related content is deemed reliable but is not guaranteed accurate by the Pikes Peak REALTOR® Services Corp d/b/a elevateMLS.