Share this with your friends


+17192004055
NAV Real Estate
680 S Alton Way Unit 1B, Denver, CO 80247
- $159,900
- 2
- BD
- 1
- BA
- 945
- SqFt




Courtesy of Brokers Guild Homes.
- List Price
- $159,900
- MLS#
- 3666376
- Price Change
- ▼ $5,100 1790758202
- Property Type
- Condo
- Bedrooms
- 2
- Bathrooms
- 1
- Living Area
- 945
- County
- Denver
- Neighborhood
- Windsor Gardens
- Year Built
- 1971
Property Description
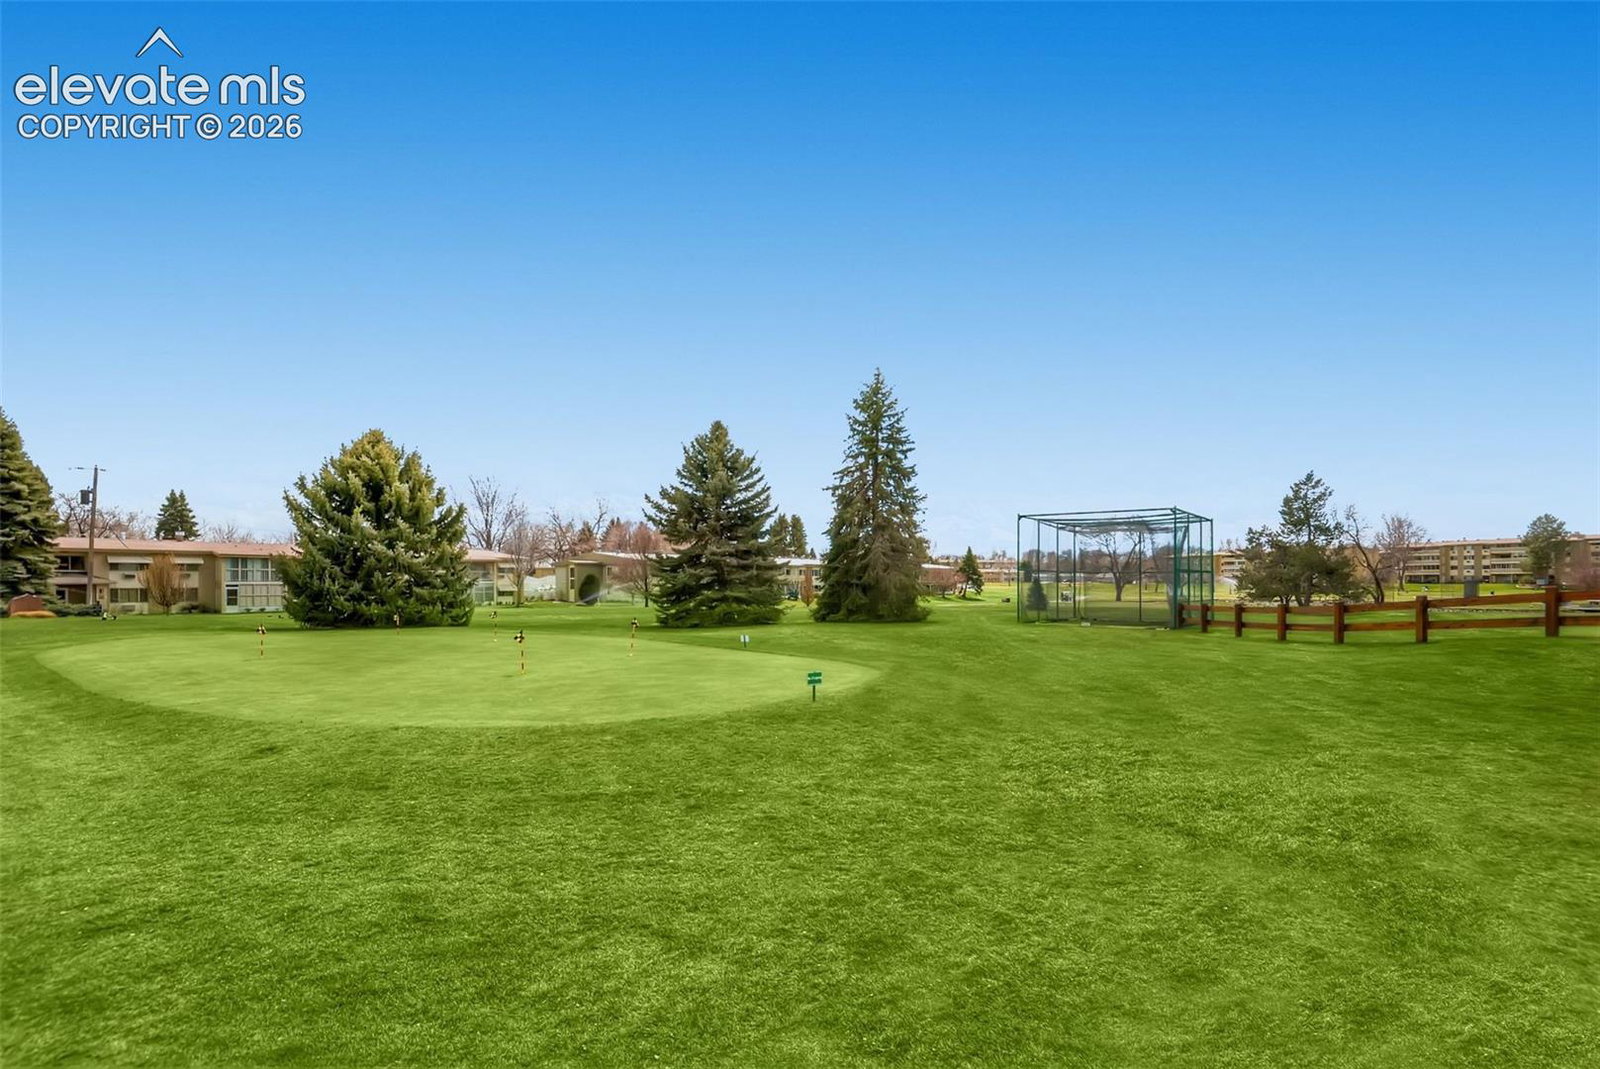
Freshly Staged and Move-In Ready — Exceptional Value in Windsor Gardens! This beautifully staged and meticulously cleaned 2-bedroom, 1-bath condo is ready for its next chapter. Unit 1B delivers 945 square feet of comfortable, thoughtfully designed living space in Windsor Gardens, Denver's most beloved 55+ active adult community. Step inside to a bright, welcoming living and dining area filled with natural light. Two generously sized bedrooms offer flexibility for a guest room, home office, or hobby space. The practical kitchen keeps everything within reach, and storage throughout means there is a place for everything you love. Your detached private garage keeps your vehicle protected through every Colorado season, just steps from your door. What makes this home special is the Windsor Gardens lifestyle it includes. Your HOA covers property taxes, heat, water, sewer, and trash — making monthly costs predictable and stress-free. Residents enjoy a private 9-hole golf course, indoor and outdoor pools, a rejuvenating hot tub, a fully equipped fitness center, scenic walking and biking paths, a lively clubhouse with dozens of clubs and year-round activities, billiards, craft rooms, sauna, and beautifully maintained grounds. All of this, without leaving home. Minutes from Cherry Creek Shopping Center, Lowry Town Center, Rose Medical Center, and convenient public transit. Rentals permitted subject to HOA guidelines. Windsor Gardens HOA buyer orientation required prior to closing — contact the HOA office for available dates. This home is ready to go. Schedule your private showing today. ---
Additional Information
- School District
- Denver County 1
- Parking Spaces
- 1
- Appliances
- Dishwasher, Disposal, Microwave, Oven, Range, Refrigerator
- Heating
- Baseboard
- Cooling
- Window/Wall
Mortgage Calculator

The real estate listing information and related content displayed on this site is provided exclusively for consumers’ personal, non-commercial use and may not be used for any purpose other than to identify prospective properties consumers may be interested in purchasing. This information and related content is deemed reliable but is not guaranteed accurate by the Pikes Peak REALTOR® Services Corp d/b/a elevateMLS.